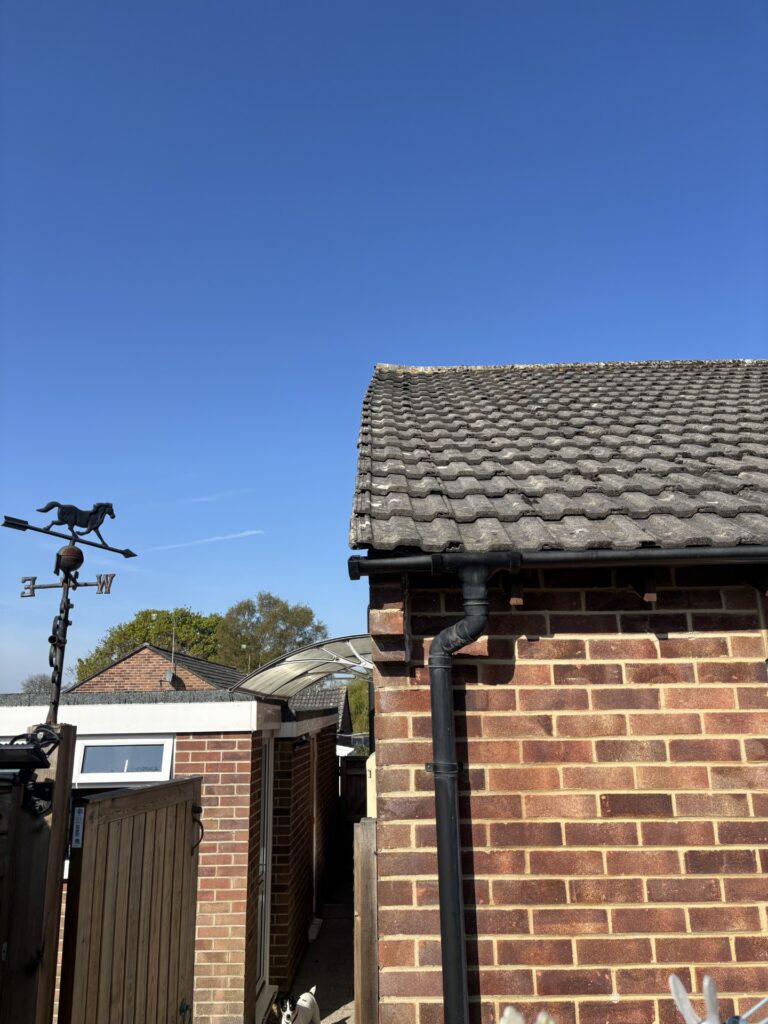
When buying a home, it is easy to focus on the condition of the roof tiles and overlook the structure supporting them. Inside the loft, however, the arrangement of the roof timbers can be just as important.
In a timber trussed rafter roof, bracing is an essential part of the structure. Missing, damaged or poorly fitted bracing is something that deserves attention during a building survey.
What is a trussed rafter roof?
Trussed rafter roofs use a series of engineered timber frames, typically joined with metal connector plates. Many have a recognisable W-shaped arrangement of internal timbers.
The individual trusses support the roof, but they also need restraint to remain upright and stable. Permanent bracing connects them and helps prevent sideways movement and buckling.
What does roof bracing look like?
Bracing usually consists of additional timber members fixed across several trusses. Depending on the roof design, these may include:
- Longitudinal bracing: timbers running along the length of the roof.
- Diagonal bracing: timbers running diagonally across the roof structure.
- Chevron bracing: additional diagonal bracing across internal truss members where required.
The correct arrangement depends on the design. Some roofs use structural boarding to provide certain restraint functions, so the absence of a particular timber brace does not automatically mean the roof is defective.
Why is bracing important?
Bracing helps the roof act as a stable structure. If it is missing, incorrectly positioned or inadequately fixed, individual trusses can distort and, in serious cases, structural failure can occur.
Roof stability also involves appropriate restraint of the gable walls. This is related to, but distinct from, keeping the trusses themselves stable.
What should a survey look for?
Where safe access and visibility allow, a surveyor can inspect the roof structure for apparent bracing deficiencies, damaged timbers, distortion and signs of previous alterations.
Access matters. Insulation, stored belongings and boarded areas may conceal parts of the structure or prevent a full inspection. A survey report should explain these limitations and identify any further assessment needed.
A roof can look satisfactory from outside while concerns remain within the loft. Equally, an apparent gap in the bracing needs to be considered in the context of the whole roof and its original design.
What if your survey identifies missing bracing?
Missing bracing does not, by itself, mean that the roof is about to collapse. It does mean that the concern should be assessed and an appropriate solution established.
Depending on the findings, advice may be needed from a structural engineer or trussed roof specialist. Any remedial work should follow a suitable specification, including the positioning, connections and fixings.
Avoid cutting or removing roof timbers to make space for storage, a loft hatch or other alterations without appropriate design advice.
Buying a property? Check beneath the roof covering
Understanding the roof structure before you buy helps you make an informed decision and plan for any necessary work.
At Weldon Young, our Level 2 and Level 3 surveys include inspection of accessible roof spaces, subject to safe access and the limitations of the property. We explain significant findings clearly and recommend practical next steps.
Contact Weldon Young to discuss which survey is suitable for your purchase.